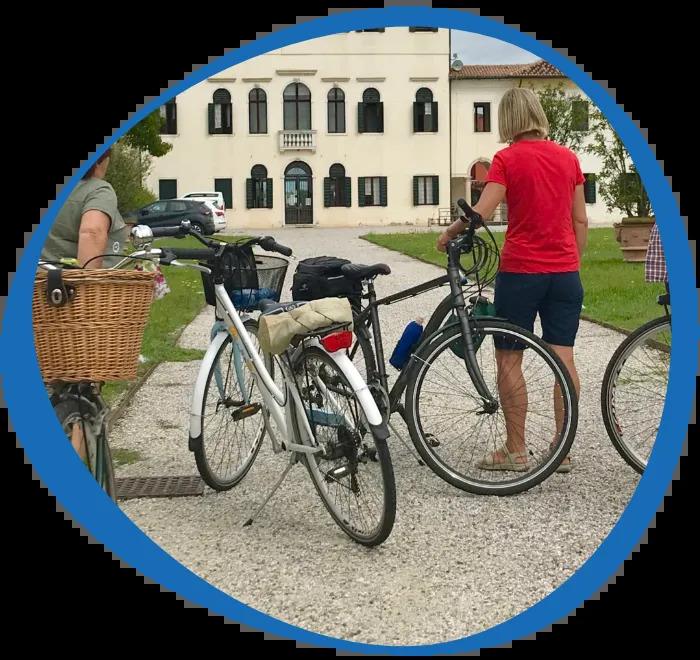
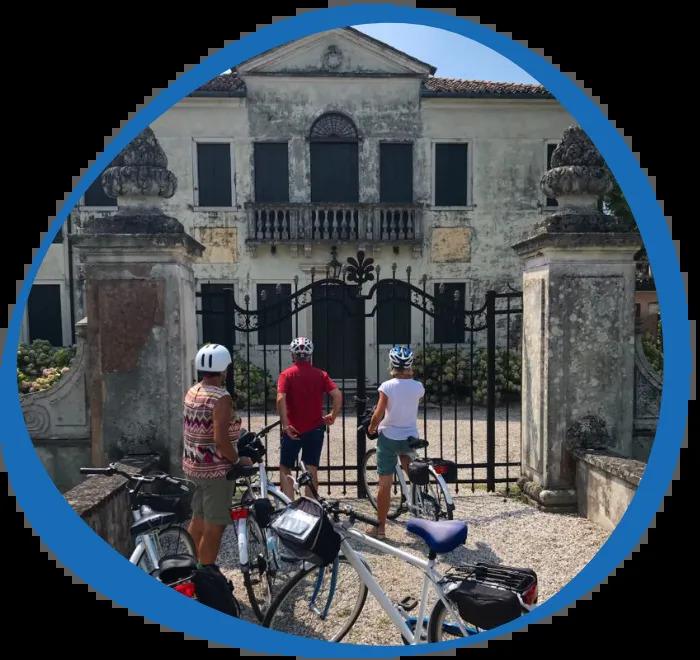
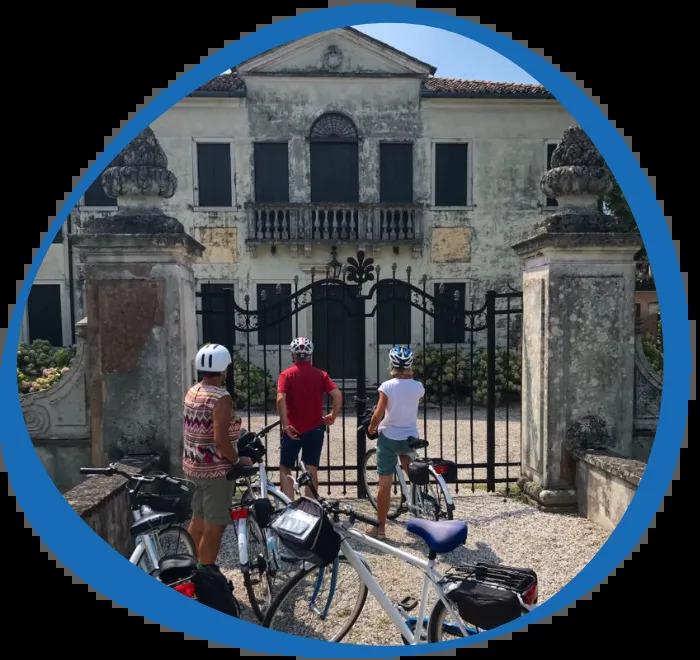
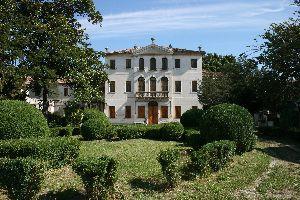
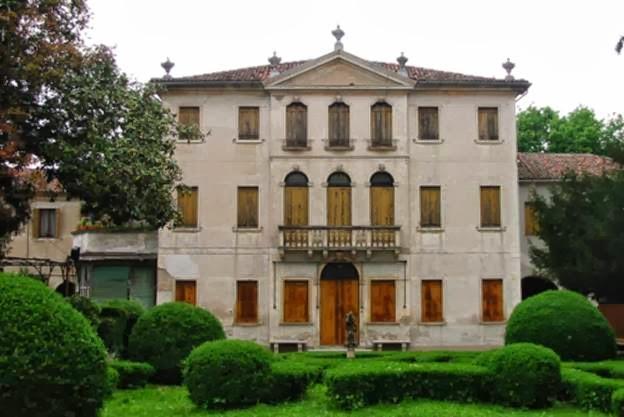
Charming manor house in the heart of Mira, with visitable park.
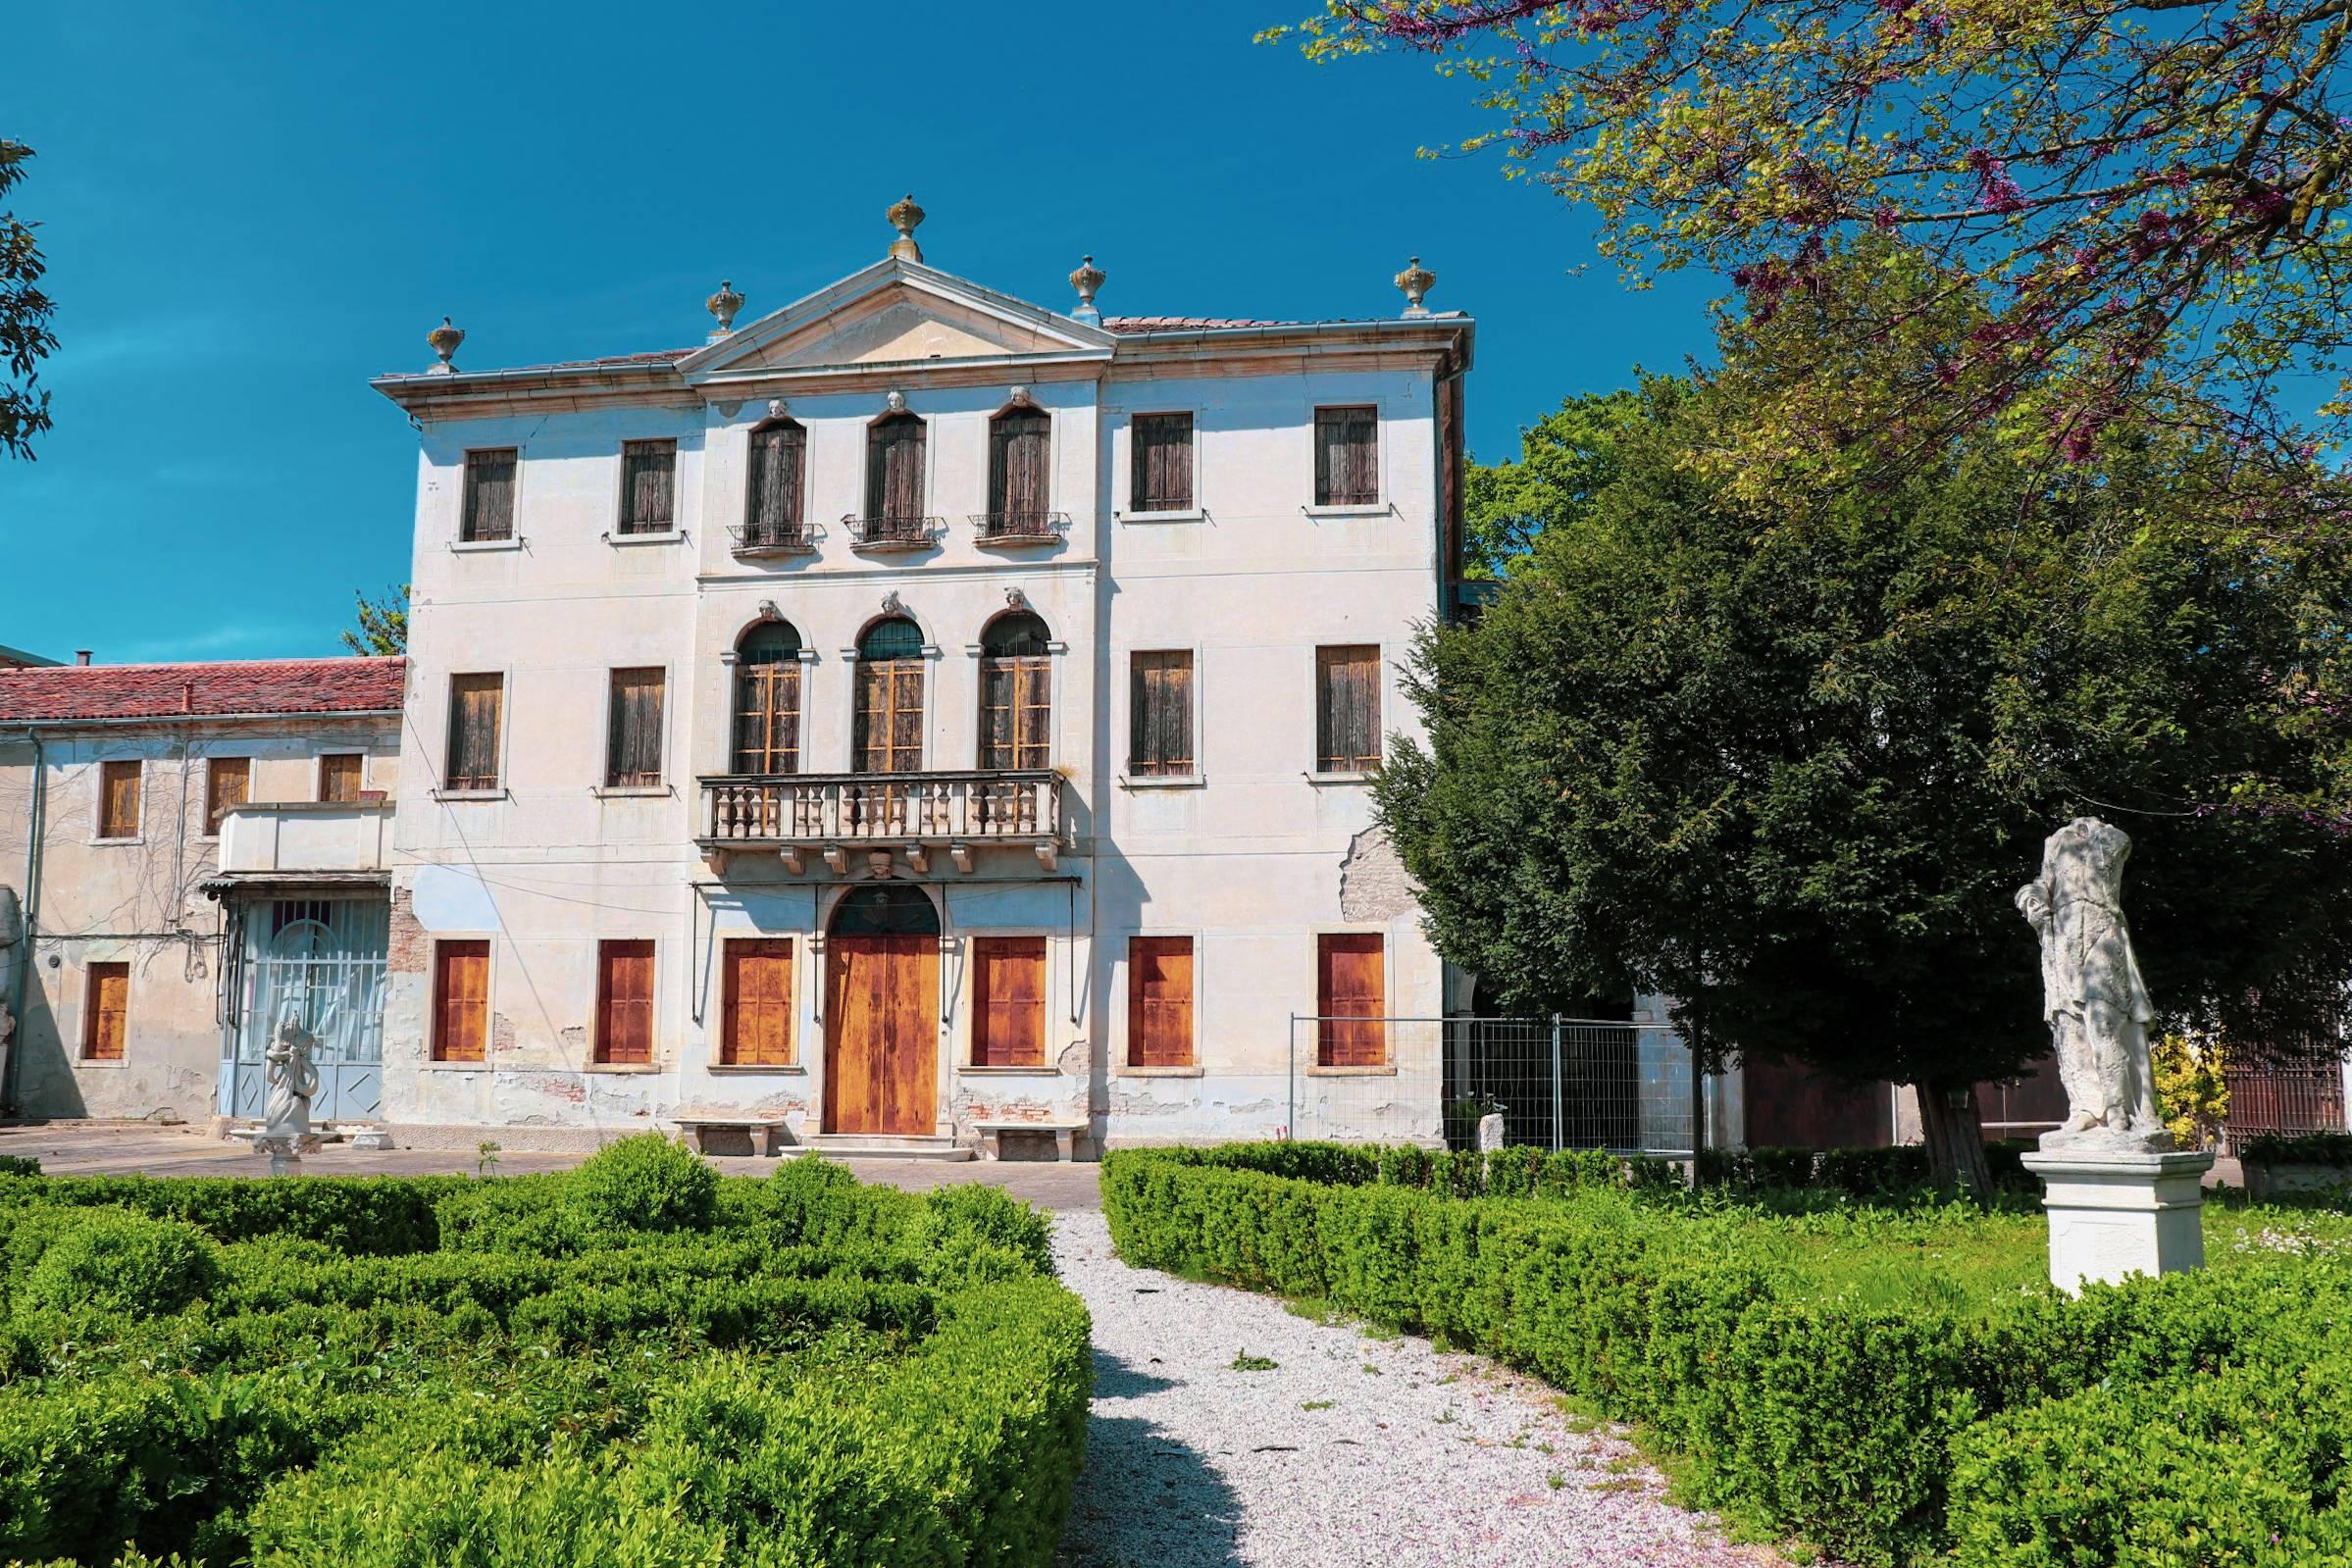
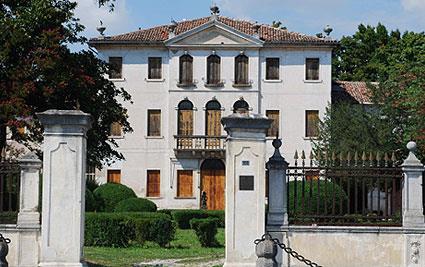
The complex consists of the main building which extends on both sides with two symmetrical bodies; the body on the west side joins the barchessa, while the one on the east side joins the stables-warehouse. To close the composition there are two rectangular-shaped, two-storey bodies, used as commercial spaces.
The complex is set in a large park. The garden, on the side of the facade of the villa, reproduces the typical stylistic elements of the Italian Garden, spread in the 15th century, made of hedges and bushes cut into geometric shapes and decorated with fountains and statues.
There are no documents certifying the date of construction of the building, scholars have hypothesized that the complex is a “neo-classical renovation of a building of the seventeenth century.” The interiors, on the ground floor, are decorated with frescoes representing the Four Seasons and a flight of putti, were probably made in the 18th century.
Today the complex is owned by the Municipality of Mira.
Public park open to the public.Currently the villa is owned by the Municipality of Mira, the park is open to the public, but the interiors cannot be visited.

 Email
Email
 Telefono
 Website